



 Garden
44 m2
Garden
44 m2
 Parking spaces
 Storage unit

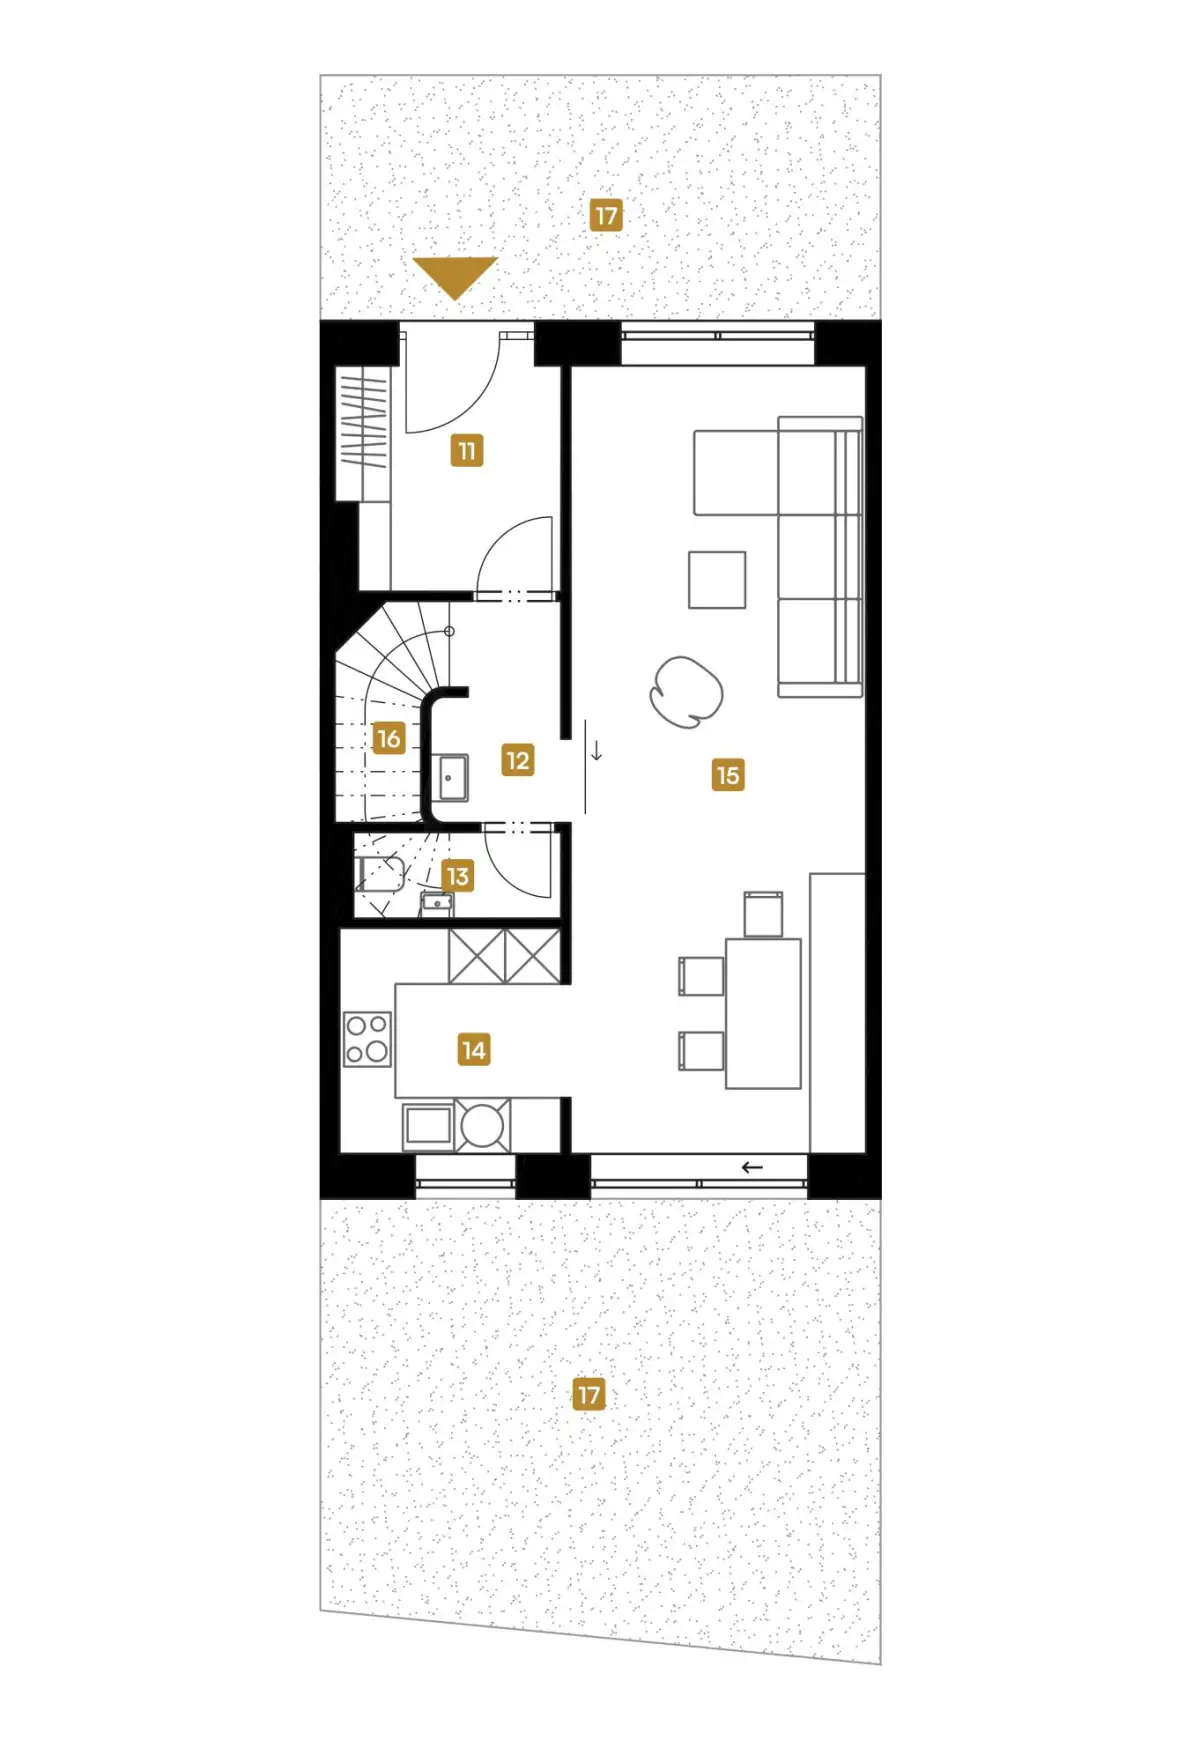

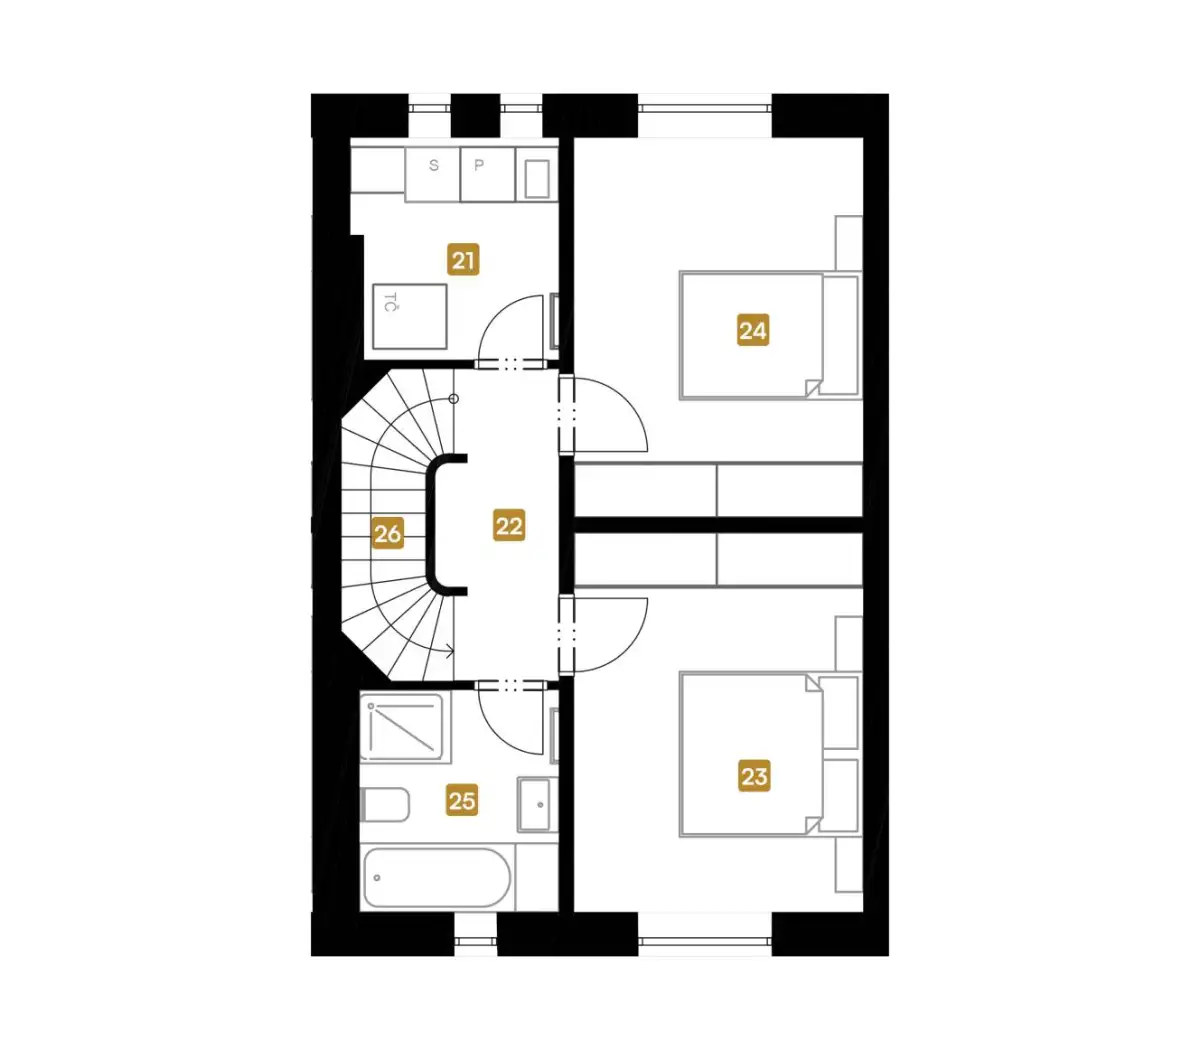

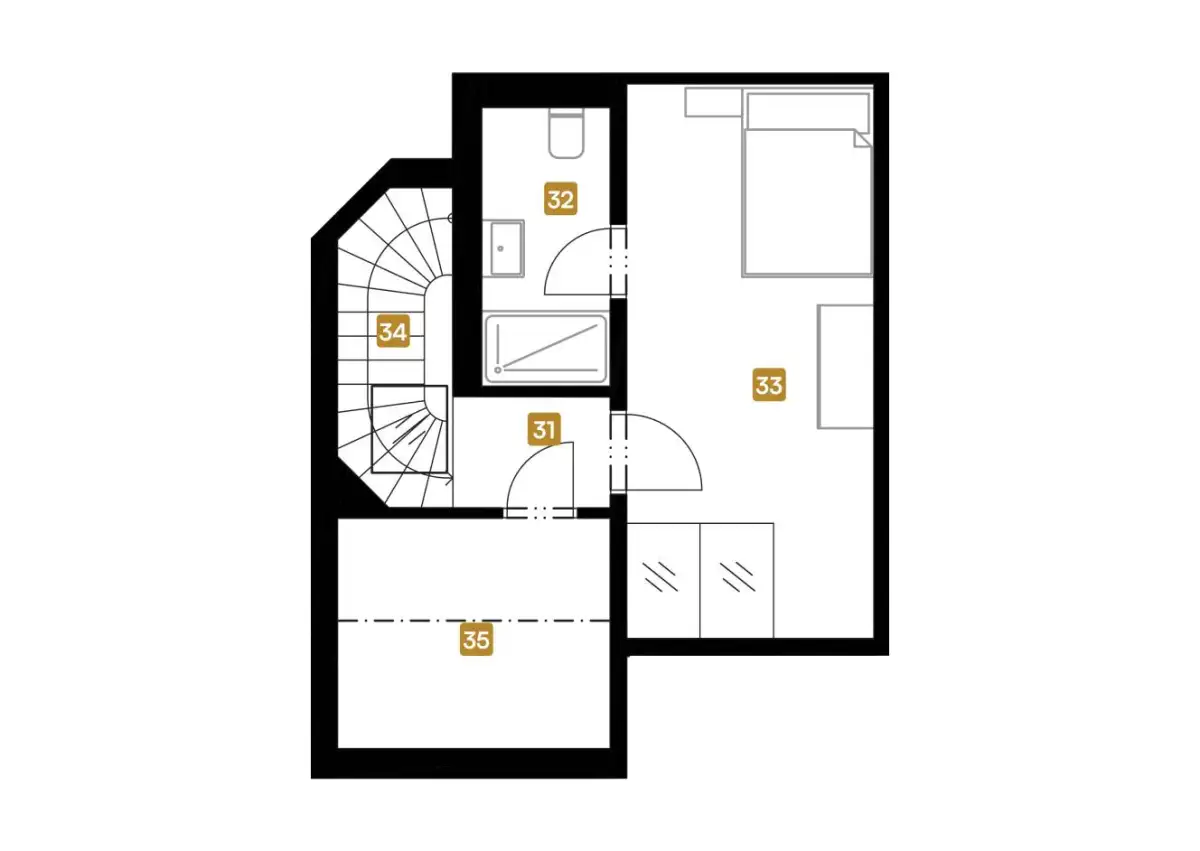

This floor plan is for illustrative purposes only and does not constitute a detailed construction drawing. Room dimensions and floor areas are approximate. The developer reserves the right to make modifications. Any furnishings shown are indicative only and are not included in the final delivery. The scope of delivery, technical specifications, finishes, and fittings are defined in the standard specification document attached to the contract.
The apartment may include a parking space and storage cellars, the details of which we will gladly send you. Please note that these parking spaces and cellars are not included in the apartment price - allowing for easy and transparent price comparisons across the new housing market.
Parking space
from CZK 500,000 excl. VAT
Storage unit
from CZK 69,900/m² excl. VAT
| 11 | Entrance hall | 6,04 m2 |
| 12 | Hallway | 3,47 m2 |
| 13 | Toilet | 2,06 m2 |
| 14 | Kitchen | 5,87 m2 |
| 15 | Living room | 27,37 m2 |
| 16 | Staircase | 2,34 m2 |
| 21 | Utility room | 5,07 m2 |
| 22 | Hallway | 4,54 m2 |
| 23 | Room | 13,03 m2 |
| 24 | Room | 13,03 m2 |
| 25 | Bathroom | 5,27 m2 |
| 26 | Staircase |
| 31 | Hallway | 2,12 m2 |
| 32 | Bathroom | 4,06 m2 |
| 33 | Room | 14,57 m2 |
| 34 | Staircase | |
| 35 | Walk-in closet | 3,23 m2 |
| Total Usable Area | 112,07 m2 |
| Total Floor Area | 119,47 m2 |
| Garden | 43,97 m2 |
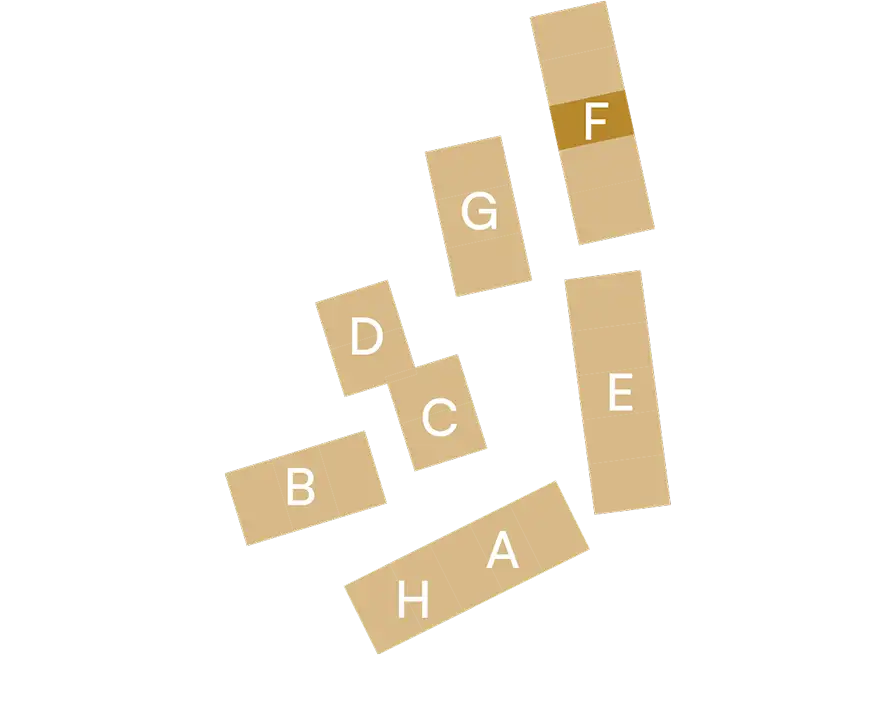
The Total Floor Area of the unit has been calculated in accordance with Government Regulation No. 366/2013 Coll. It includes the entire area enclosed by the apartment’s external walls, including all rooms, load-bearing and non-load-bearing walls, partitions, and service shafts. Terraces, landscaped terraces, gardens, loggias, balconies, paved outdoor areas, and front gardens are not included in the Total Floor Area. This floor plan is provided for illustrative purposes only and does not constitute a detailed construction drawing. The developer reserves the right to make modifications.
This floor plan is for illustrative purposes only and does not constitute a detailed construction drawing. Room dimensions and floor areas are approximate. The developer reserves the right to make modifications. Any furnishings shown are indicative only and are not included in the final delivery. The scope of delivery, technical specifications, finishes, and fittings are defined in the standard specification document attached to the contract.
The apartment may include a parking space and storage cellars, the details of which we will gladly send you. Please note that these parking spaces and cellars are not included in the apartment price - allowing for easy and transparent price comparisons across the new housing market.
Parking space
from CZK 500,000 excl. VAT
Storage unit
from CZK 69,900/m² excl. VAT
Premium
Quality
Is Our
Standard
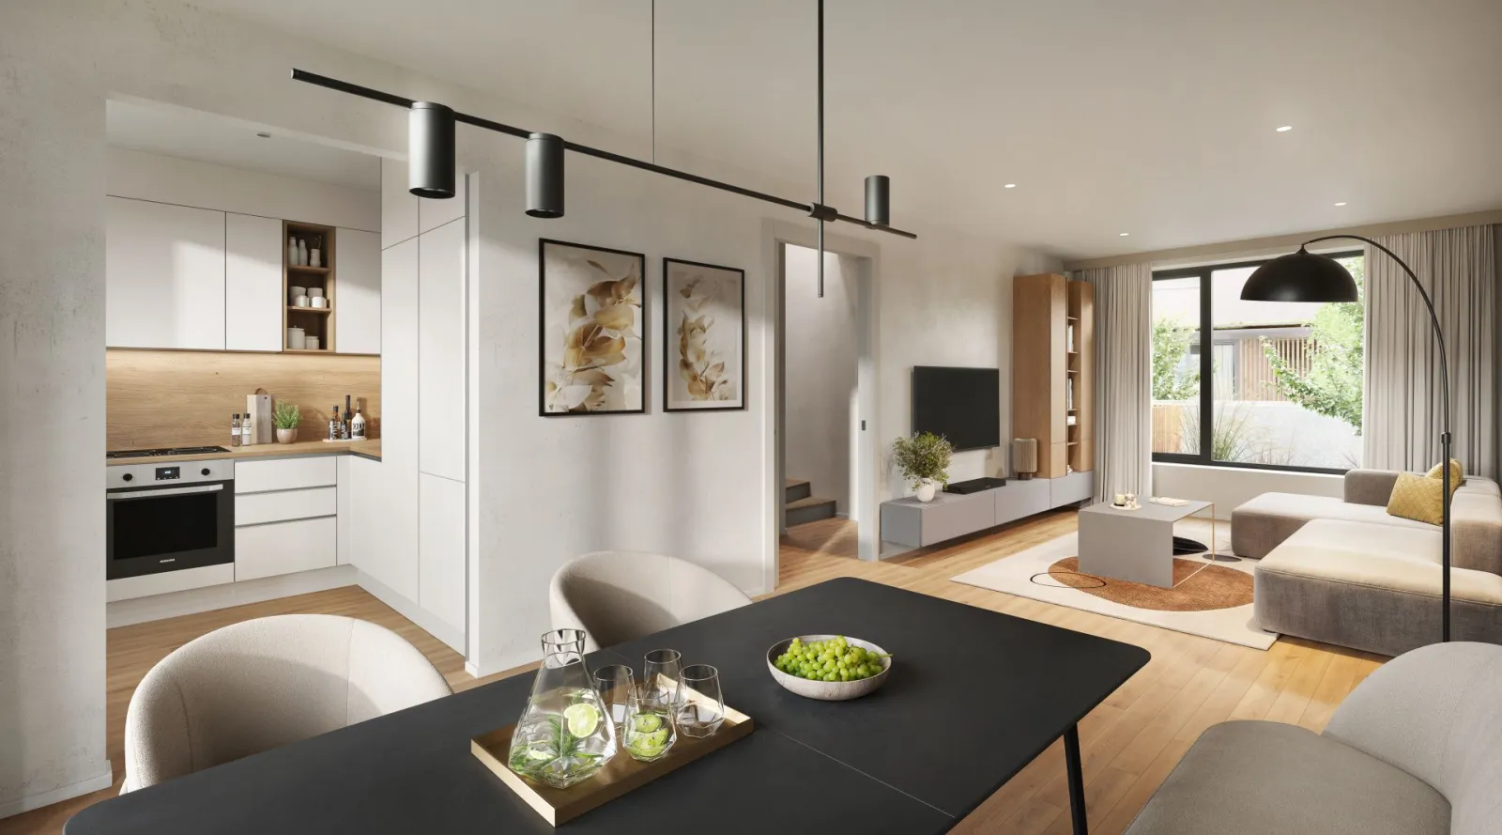

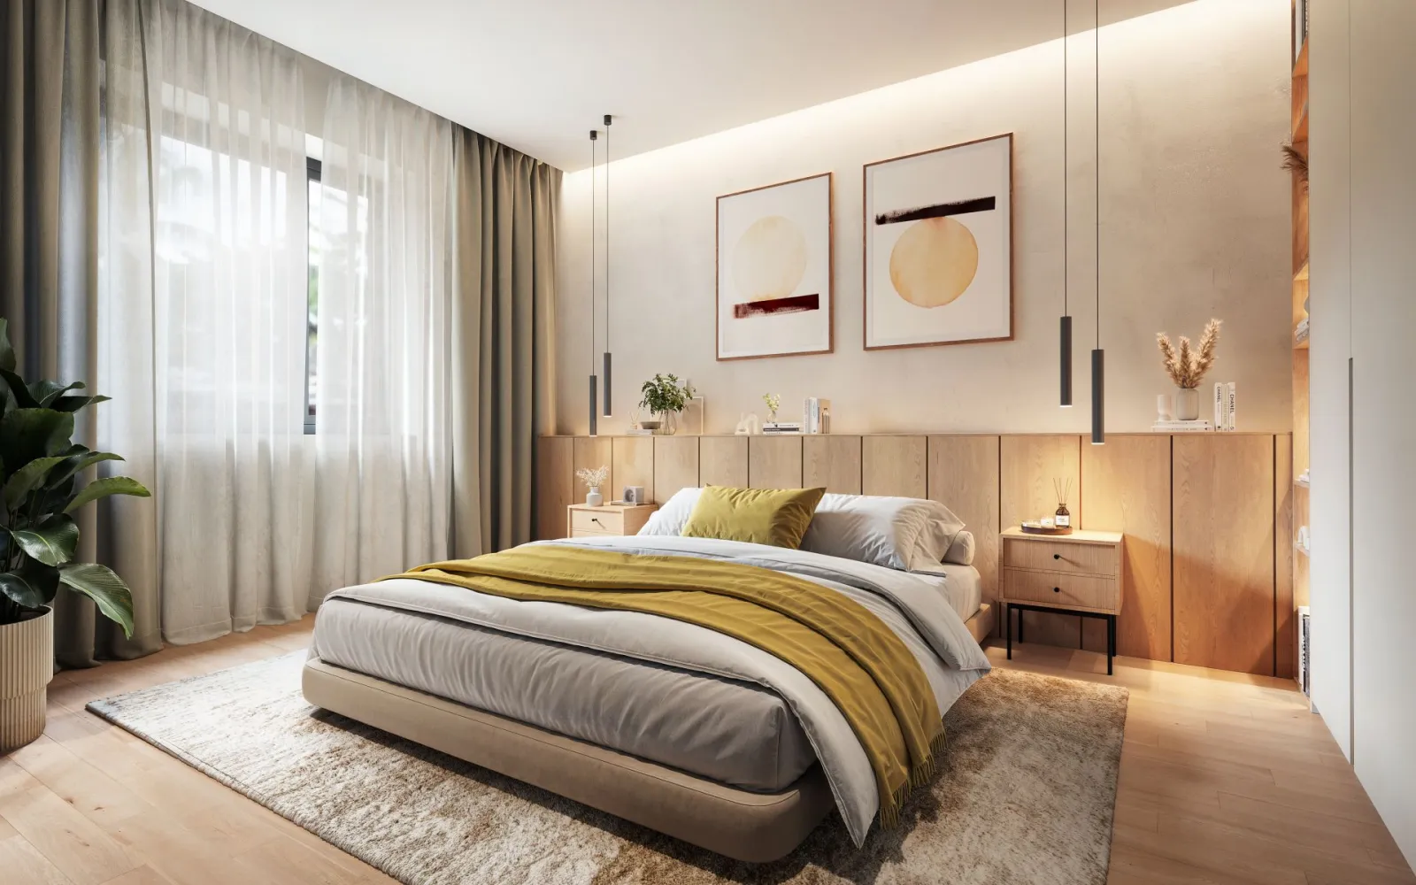
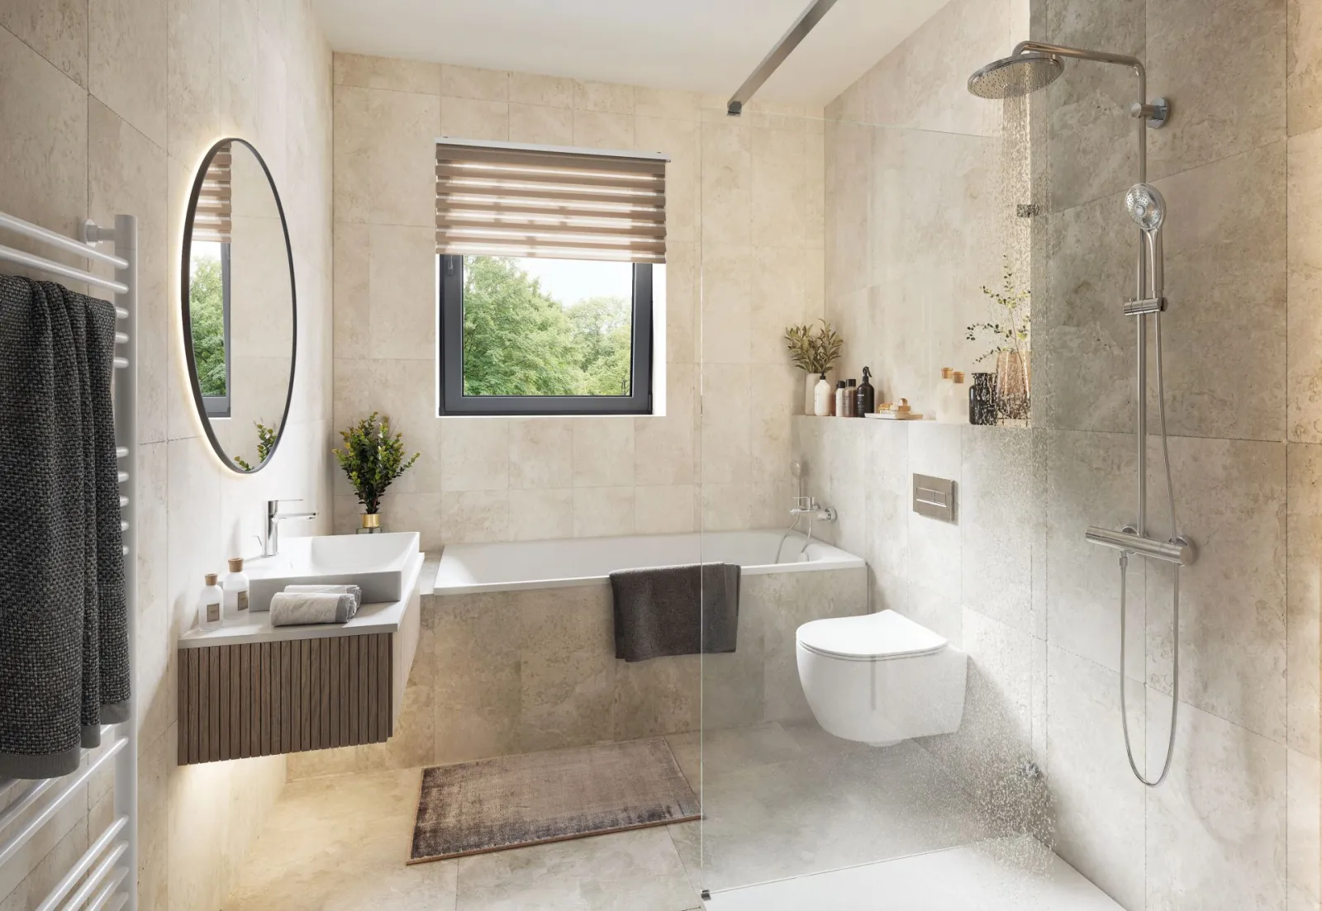
Has one of the maisonette apartments caught your eye?
Feel free to contact us through the form below with no commitment, and our team will get back to you shortly. Curious about next steps? View the full process.